
A home succeeds when it is comfortable to live in, easy to keep organized, and strong enough to withstand years of weather and wear. Comfort depends on heating and cooling equipment that holds steady temperatures and humidity, along with plumbing that delivers water reliably. Organization depends on rooms designed around how the household actually lives, with storage placed where it is needed and built to last. Durability depends on a sound shell, a protected foundation, well-managed grounds, and a secure perimeter.
These three qualities reinforce one another. A well-organized room loses its appeal if moisture from a hidden leak swells its cabinets, and a comfortable interior means little if pests or water slip in through gaps in the structure. Pairing interior improvements with structural protection ensures that upgrades last and that the home continues to perform as intended. When comfort, smart storage, and long-term durability are planned together, the property becomes easier to enjoy, simpler to maintain, and more valuable over time.
Sizing Matched Condensers and Controlling Indoor Humidity

Comfort in warm months depends on more than cool air. Cooling equipment must also remove moisture, and systems sized by rule of thumb often fall short. Oversized units cool rooms quickly but shut off before pulling enough humidity from the air, leaving spaces clammy and encouraging mold on cool surfaces. Undersized units run constantly and still struggle on the hottest days. Pairing a new condenser with an old or mismatched indoor coil further reduces efficiency and moisture removal.
A knowledgeable ac contractor begins with a Manual J load calculation that accounts for insulation, window performance, air leakage, and orientation, then selects an AHRI-matched condenser and indoor coil sized to the home’s actual load. Variable-speed or two-stage systems run longer, gentler cycles that remove more moisture. Blower speed is set to about 350 CFM per ton in humid climates, line sets are brazed under a nitrogen purge, and refrigerant is charged by weight. A whole-home dehumidifier can be integrated where humidity remains high.
Bleeding Trapped Air and Replacing Failed Circulator Pumps
Hydronic heating delivers quiet, even warmth, but its performance depends on water circulating freely through every loop. Air trapped in radiators, baseboard convectors, and high points in the piping blocks flow, leaving some rooms cold while others stay warm. Gurgling and banging noises signal trapped air or low system pressure. Circulator pumps wear out over time, with failing bearings, seized impellers, or burned-out motors stopping flow entirely and leaving the household without heat.
Timely boiler repair begins with checking system pressure, typically 12 to 15 psi for a two-story home, and inspecting the expansion tank, pressure-reducing valve, and relief valve. Trapped air is bled from radiators and high points, and automatic air vents or a microbubble air separator are installed to keep air from returning. Failed circulator pumps are replaced, often with variable-speed ECM models that adjust flow to demand and cut electricity use. Burners are cleaned, combustion is tested, and safety controls are verified. Annual service before the heating season keeps the system quiet, balanced, and ready for the first cold snap.
Thinning Dense Canopies and Clearing Overhanging Limbs
Mature canopies add beauty and shade, but dense crowns catch more wind and become more prone to breakage during storms. Heavy shade keeps shingles damp and thins turf and beds below. Limbs reaching over the house scrape siding, drop leaves and twigs into drainage channels, and give squirrels and rodents a direct bridge onto the eaves. Dead or cracked branches can fall without warning onto people, vehicles, or the structure.
A professional tree service follows ANSI A300 pruning standards, making clean cuts just outside the branch collar so wounds close naturally. Crown thinning removes selected interior limbs, typically no more than about a quarter of the living canopy at once, allowing wind and sunlight to pass through. Limbs overhanging the house are pruned back to maintain several feet of clearance, and hazardous branches are rigged and lowered with ropes rather than dropped. Debris is chipped and hauled away, leaving a healthier, safer canopy. Dormant-season scheduling reduces stress and disease risk for many species.
Reworking Cramped Layouts and Upgrading Ducted Range Hoods

Cooking spaces built decades ago often feel cramped and disorganized. Narrow aisles create bottlenecks, corner units swallow cookware, and upper shelves sit too high to reach comfortably. Limited counter space forces appliances to crowd work surfaces. Ventilation is frequently inadequate, with recirculating microwave hoods or undersized fans that leave grease, moisture, odors, and combustion byproducts lingering in the air and coating surfaces throughout the room.
Thoughtful kitchen remodeling begins by mapping how the household cooks and moves through the space, then reorganizing prep, cooking, cleanup, and storage zones with aisles of 42 to 48 inches. Deep base units are replaced with full-extension drawers; pull-out pantries and corner organizers make every inch usable, and islands add prep space and seating. Ventilation is upgraded with a ducted range hood sized to the cooktop’s output, vented outdoors through smooth rigid metal duct with a backdraft damper, and paired with makeup air where code requires.
Planning Moisture-Resistant Vanities and Maximizing Wall Storage
Wet rooms are often the most cluttered spaces in a home. Narrow vanities offer little drawer space, deep under-sink areas become a jumble of products, and countertops disappear beneath toiletries and appliances. Particleboard boxes swell when sinks or supply lines leak, and humidity from showers causes finishes to peel and doors to warp. Wall space above toilets and beside mirrors often goes unused, while towels and supplies pile up on every flat surface.
Smart bathroom cabinet design starts with materials built for moisture, using furniture-grade plywood boxes, solid wood or thermofoil doors, and catalyzed finishes that resist humidity. Vanities include full-extension drawers with dividers for small items, U-shaped drawers that wrap around plumbing, and pull-out organizers beneath the sink. Recessed medicine cabinets, tall linen towers, and open shelving above the toilet put vertical space to work. Waterproof liners and leak sensors beneath the sink protect the new storage from hidden damage.
Replacing Brittle Shingles and Renewing Valley Flashing
Asphalt shingles near the end of their service life lose the oils that keep them flexible. They curl, crack, and shed granules, exposing the fiberglass mat to ultraviolet damage and allowing water to reach the underlayment. Valleys carry concentrated runoff from two slopes and often fail first as metal flashing corrodes, woven shingles crack where they bend, and debris collects in the channel. Water that slips through soaks decking and insulation and eventually stains ceilings below.
Experienced local roofers strip worn shingles and underlayment down to the deck, replacing soft or delaminated sheathing with new plywood or OSB. Ice-and-water membrane is applied along eaves, valleys, and penetrations, and synthetic underlayment covers the remaining deck. Valleys receive new W-style metal flashing or properly woven shingles that carry water efficiently, and step flashing and pipe boots are replaced throughout. Architectural shingles fastened to manufacturer specifications and balanced intake and ridge ventilation complete a watertight shell. Clearing debris from valleys each fall keeps the new flashing working at full capacity through winter storms.
Sealing Foundation Gaps and Treating Hidden Nesting Sites

The point where the house meets the ground is the main gateway for insects and rodents. Cracks in foundation walls, gaps around utility penetrations, torn vent screens, and worn door sweeps provide easy access, while mulch piled against siding gives insects a sheltered pathway into wall cavities. Once inside, rodents nest in attics and crawlspaces, chewing wiring and contaminating insulation, while ants, roaches, and termites spread quietly through voids, cabinets, and framing.
Effective home pest control begins with a full inspection of the foundation, crawlspace, attic, and utility penetrations, tracing droppings, trails, and moisture readings back to their sources. Gaps are sealed with copper mesh, hardware cloth, metal flashing, and durable sealants, and damaged vent screens and door sweeps are replaced. Hidden nesting sites are treated with targeted baits, dusts, and growth regulators placed directly in voids and harborages, while a non-repellent perimeter treatment intercepts new arrivals. Moisture corrections and regular monitoring keep activity from returning.
Setting Frost-Proof Posts and Hanging Sturdy Privacy Panels
Perimeter enclosures provide privacy, security, and safe containment for children and pets, but only when their posts stay plumb. Water in the soil freezes and expands each winter, pushing shallow posts upward until rails twist and gates no longer latch. Posts set in plain dirt or trapped in concrete collars rot at grade, while solid panels catch wind like sails, magnifying every weakness. Untreated wood warps, splits, and fades within a few seasons.
Reliable fencing services begin with locating underground utilities and marking the layout, then digging post holes below the frost line and at least one-third of the post length. Gravel at the base improves drainage, and each post is set in concrete crowned to shed water, then plumbed and braced while it cures. Sturdy privacy panels of cedar, composite, vinyl, or powder-coated aluminum are attached with stainless steel or hot-dip galvanized fasteners, and gates are hung with heavy-duty hinges and adjustable anti-sag hardware. A penetrating stain or factory finish protects wood components from UV damage and moisture between periodic recoats.
Hanging Insulated Overhead Panels and Programming Smart Openers
The overhead entry to an attached parking space is often the largest opening in a home’s shell, and it frequently doubles as a storage area and workshop. Thin, uninsulated steel panels transfer heat and cold directly into the space, affecting adjacent rooms and making the area uncomfortable to use. Worn weather seals let in drafts, water, and pests, while older openers lack modern safety features and security encryption.
Professional garage door installation replaces outdated panels with insulated steel or composite models featuring polyurethane foam cores and high R-values that dramatically reduce heat transfer. New tracks, rollers, hinges, and torsion springs are installed and balanced so the panel moves smoothly and quietly. Perimeter and bottom weatherseals block drafts and pests, and modern belt-drive or wall-mount openers with rolling-code security, battery backup, and smartphone connectivity are programmed for remote monitoring. Safety sensors and auto-reverse settings are tested before use. Wall-mounted shelving and overhead racks can then turn the newly insulated space into organized, usable storage.
Tracing Slab Leaks and Replacing Seized Shutoff Valves
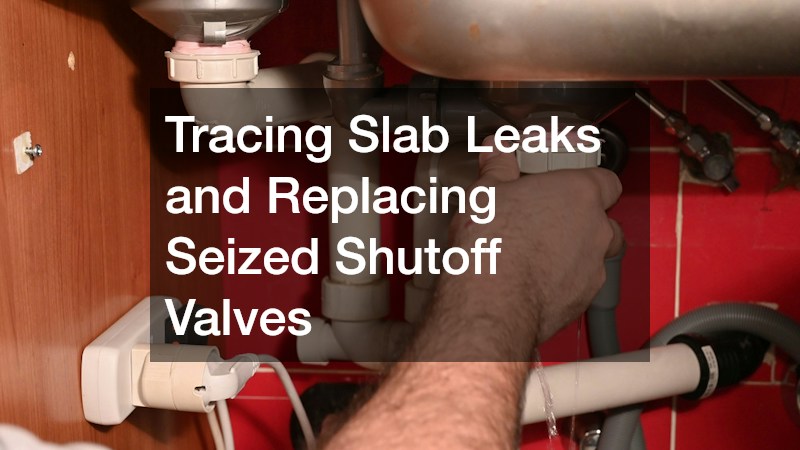
Supply lines running beneath slabs and inside walls can leak for months before anyone notices. Copper corrodes from aggressive water chemistry or abrades against concrete as the slab shifts, developing pinhole leaks that saturate the soil beneath the foundation. Warning signs include rising water bills, the sound of running water when fixtures are off, warm spots on floors, and cracked tile. Older multi-turn shutoff valves corrode and seize, leaving homeowners unable to stop the flow during an emergency.
Experienced local plumbers trace slab leaks with acoustic listening equipment, thermal imaging, and isolation pressure tests that pinpoint the failure without unnecessary demolition. Rather than breaking through the slab, failed lines are often rerouted through walls or the attic using PEX-A tubing with cold-expansion fittings. Seized valves under sinks, toilets, and at the main supply are replaced with quarter-turn ball valves and braided stainless steel connectors. A pressure-reducing valve and a smart leak detector with automatic shutoff add further protection.
Comfortable rooms, clever storage, and lasting durability come from attention to every part of the property. Properly sized cooling equipment and well-maintained hydronic heating keep rooms comfortable in every season. Thoughtfully designed cooking spaces and wet rooms make daily routines easier and more organized. A sound shell, secure perimeter, insulated overhead entry, protected foundation, and leak-free plumbing keep the structure safe from water, weather, and pests.
Maintaining these qualities requires a steady routine. Seasonal heating and cooling service, periodic pruning, inspections of shingles and valleys, ongoing pest monitoring, checks of perimeter posts and gates, and plumbing leak detection catch problems while they are still small. Choosing moisture-resistant materials and quality hardware for interior upgrades ensures that new storage and finishes hold up to daily use.
The reward is a home that is a pleasure to live in and simple to care for. Rooms stay comfortable, belongings stay organized, and the structure holds its value for decades. Every upgrade rests on a foundation strong enough to protect it. By pairing interior improvements with structural protection, homeowners create a property built to last and designed around the way they live.
